Eurella
Pippa’s home
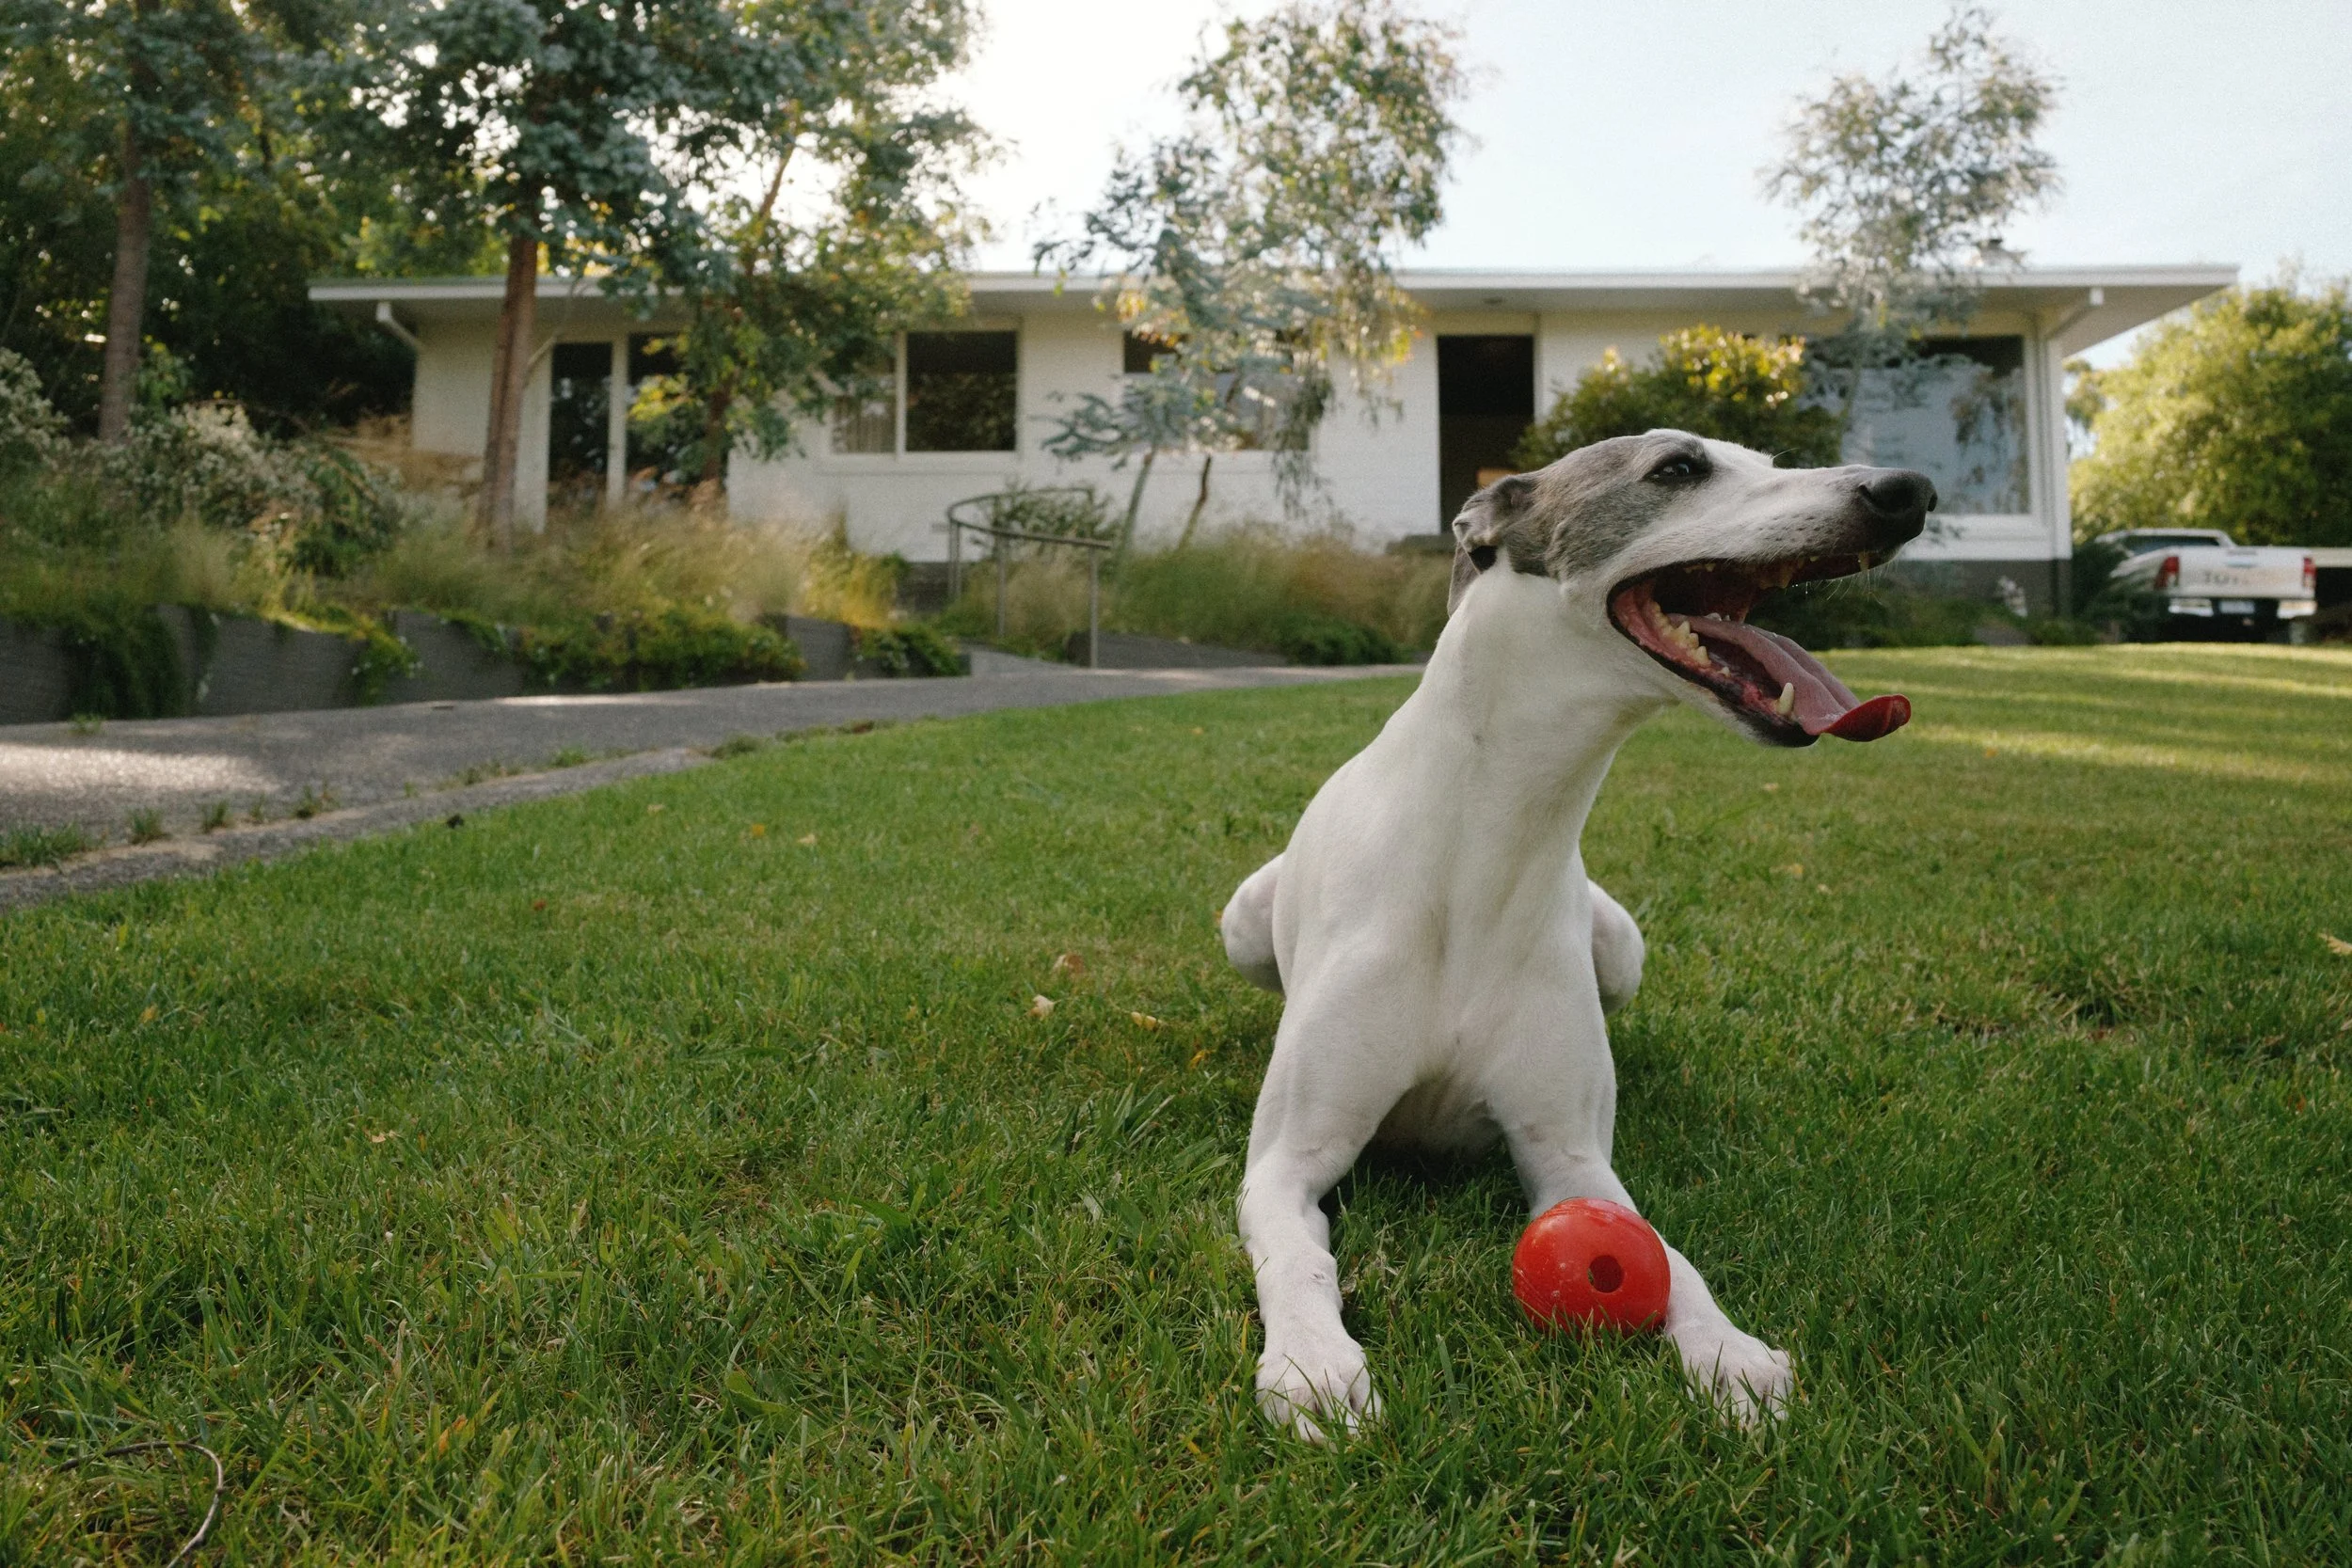
Mid-century modern. 1960’s Robin Boyd blueprint. Tasmanian native garden.
Project notes.
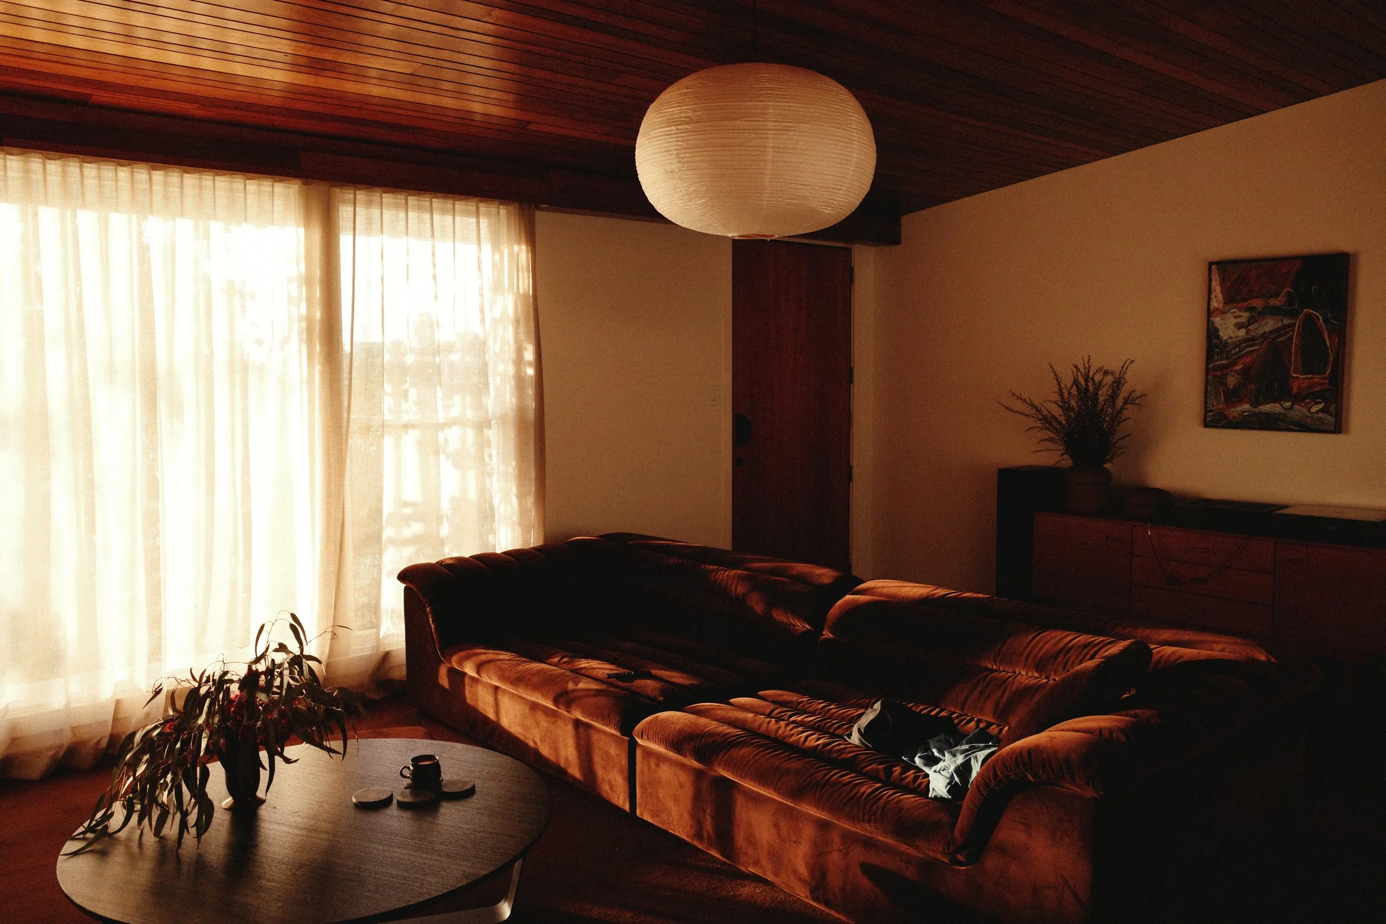
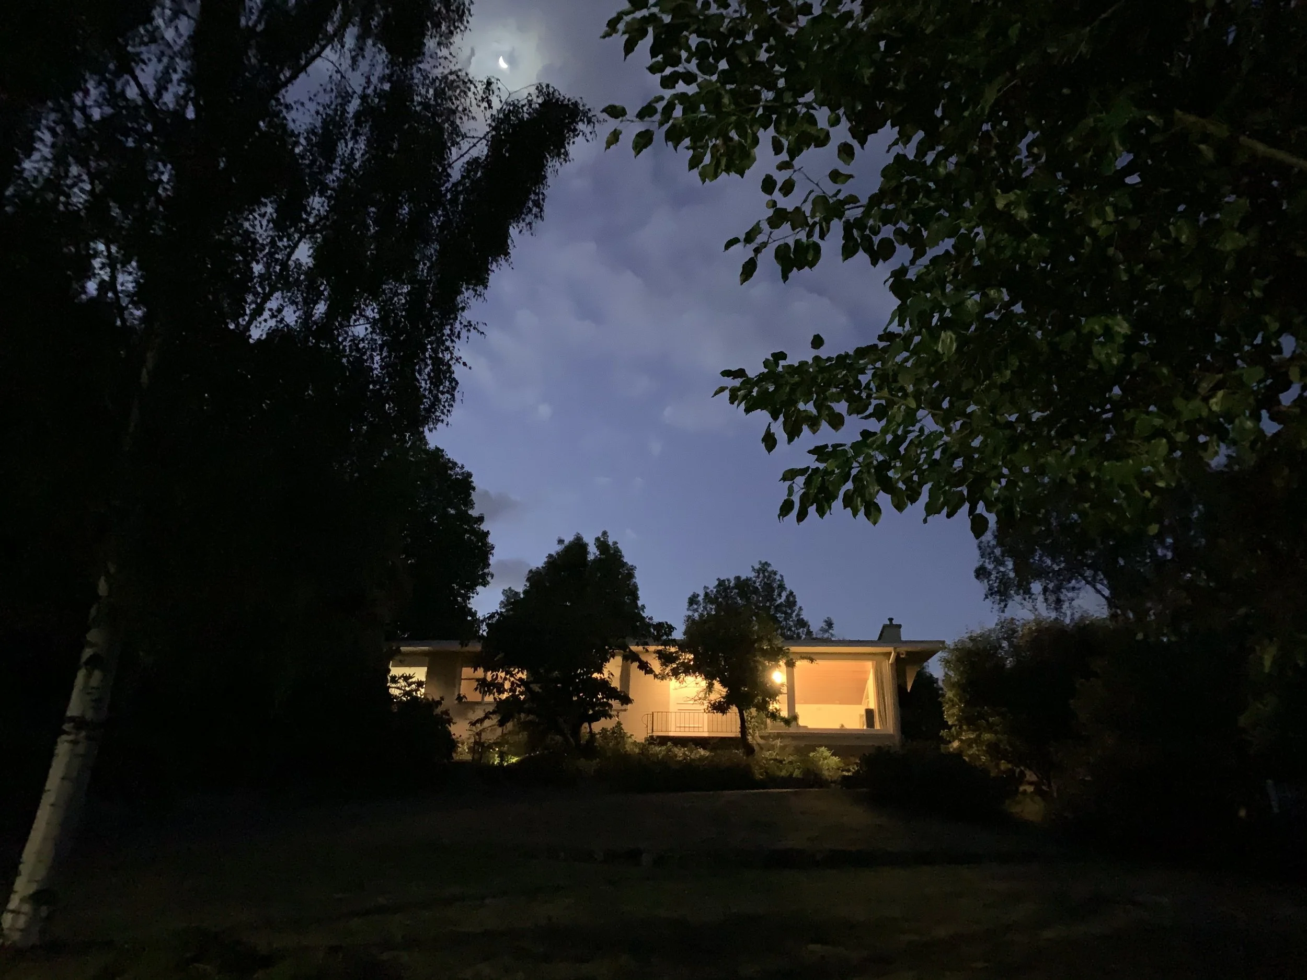
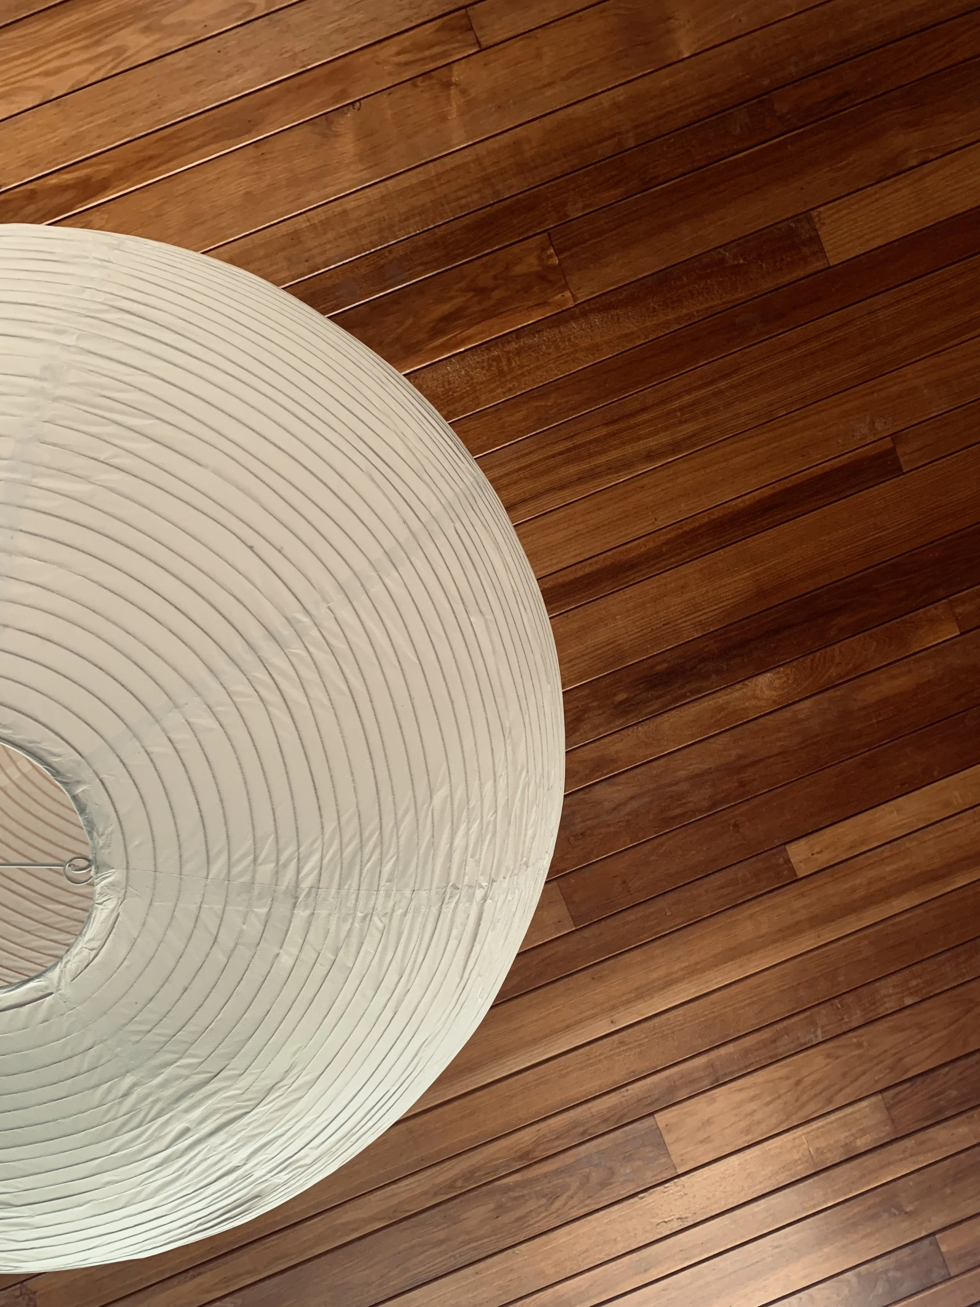
My own Mid-Century home, which I believe derives from a ‘T-series’ Robin Boyd Victorian Small Home Service blueprint, has shaped my appreciation for resourceful design, compact but clever footprints, quality materials and considered orientation.
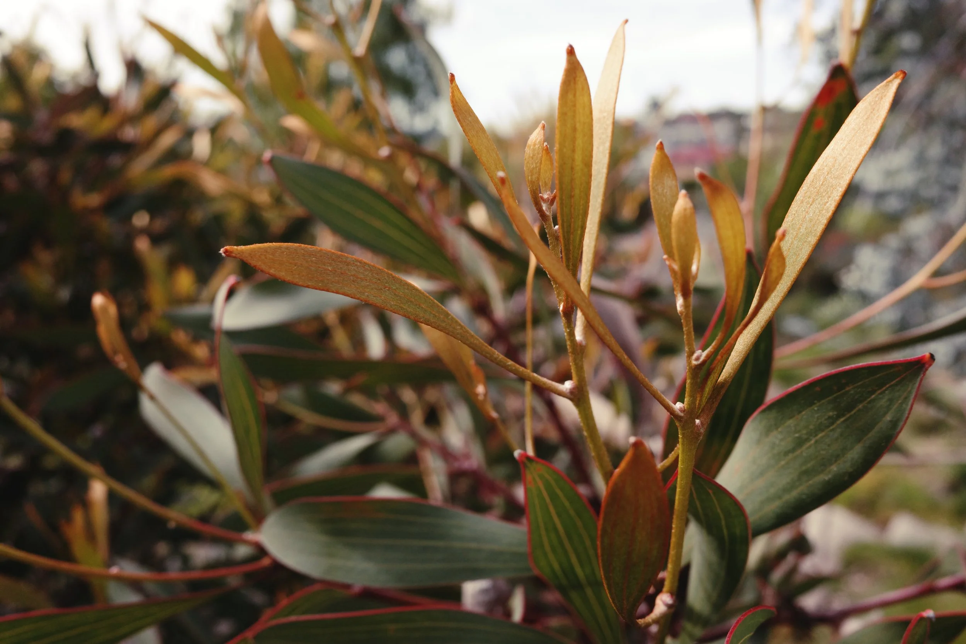
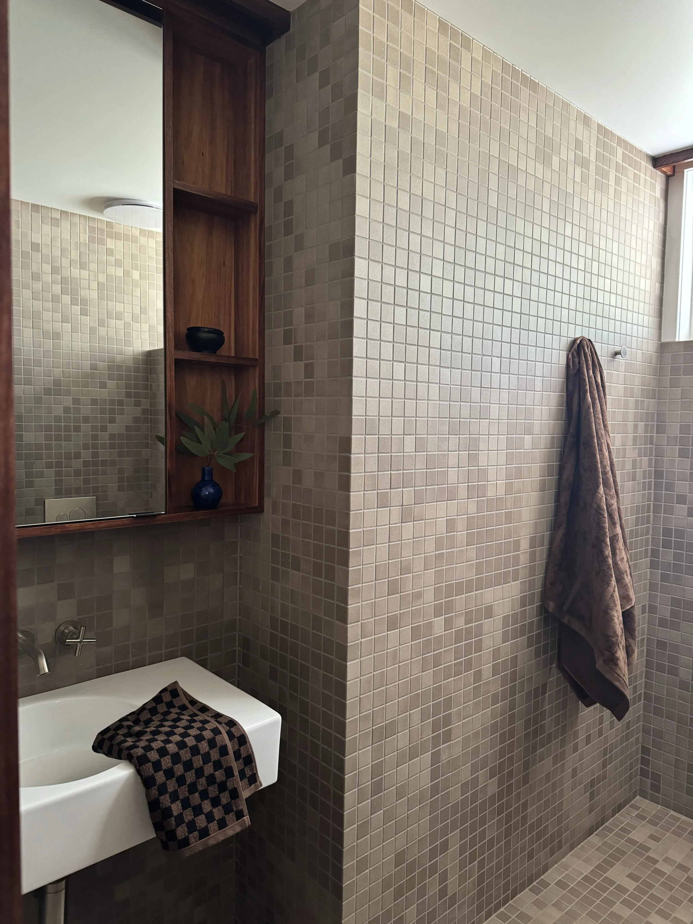
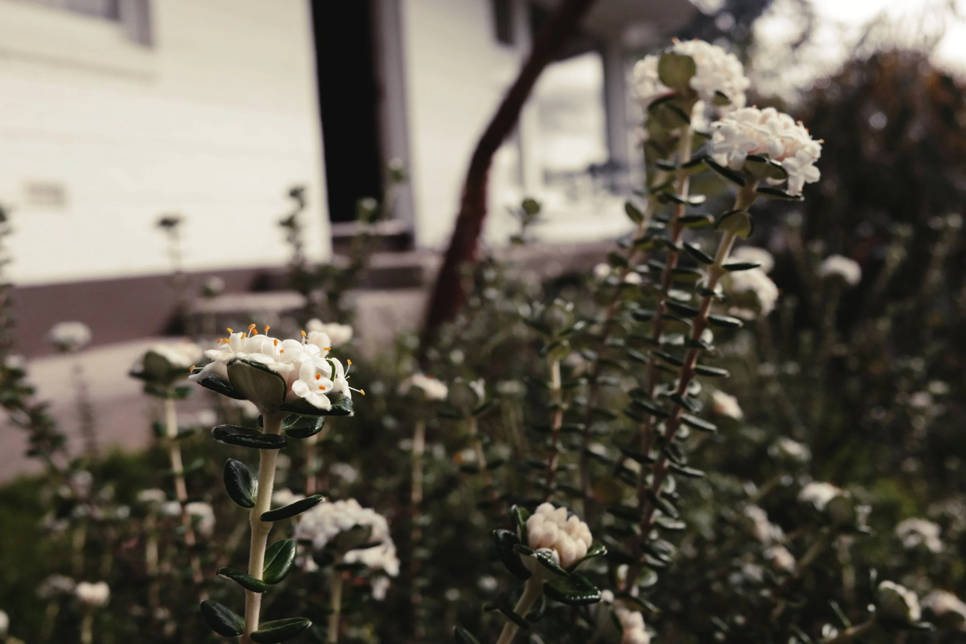
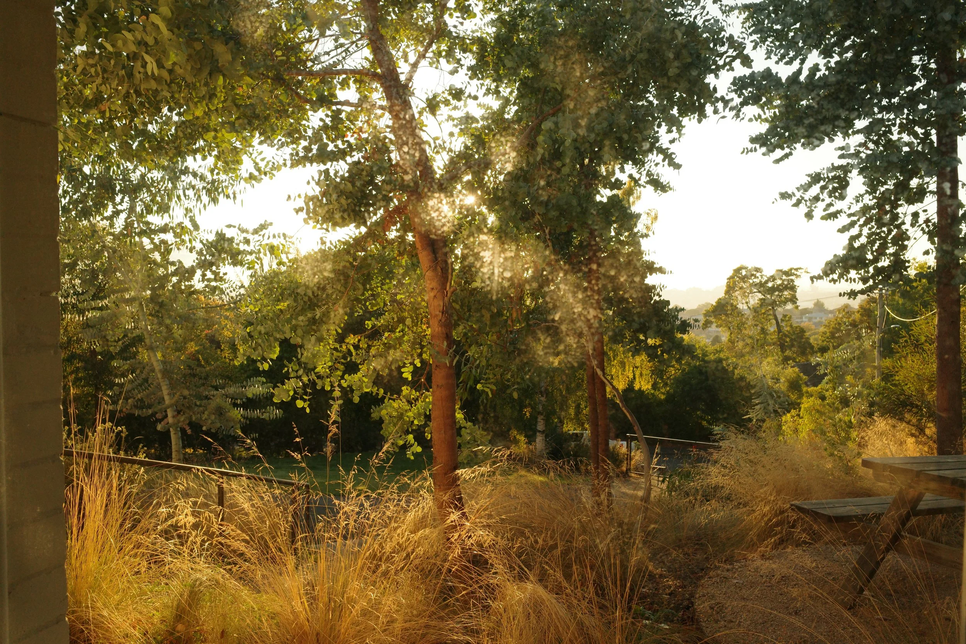
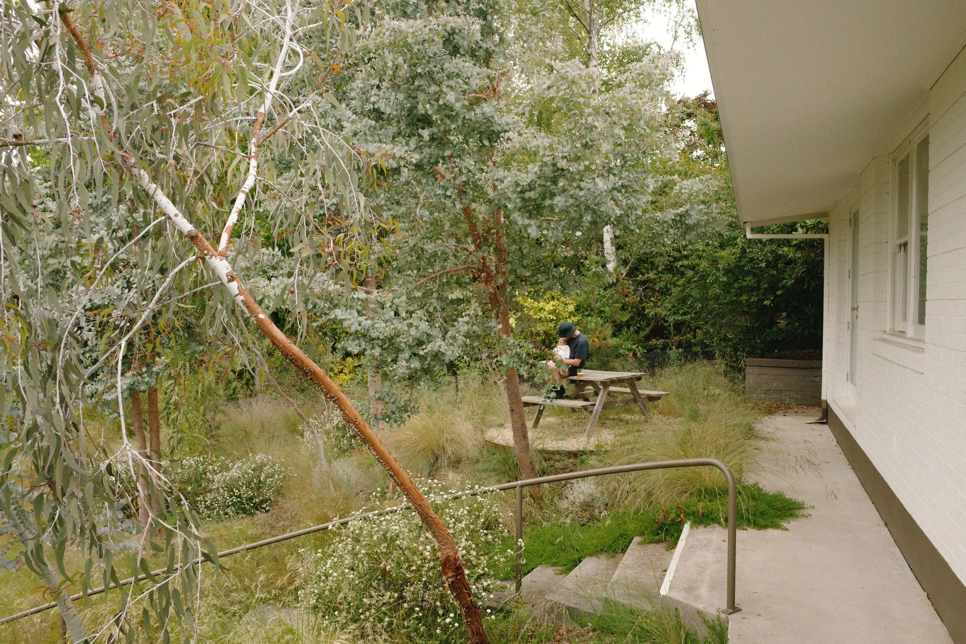
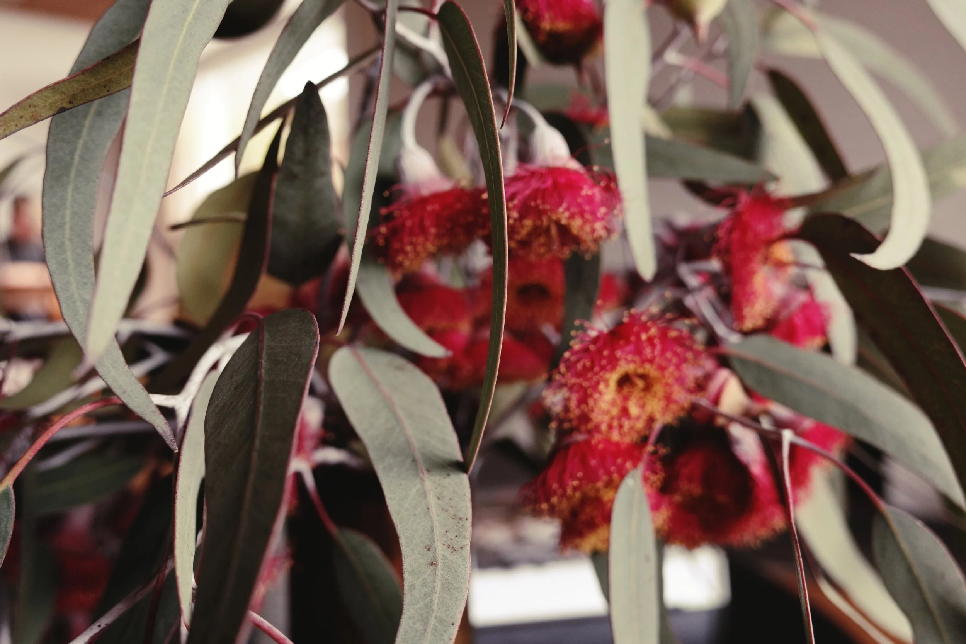
We have lived at Eurella for five years, during which time we have refreshed materials, restored the blackwood joinery and redesigned and replanted the garden with (mostly) Tasmanian natives, while allowing the home’s original character to remain and be enjoyed.
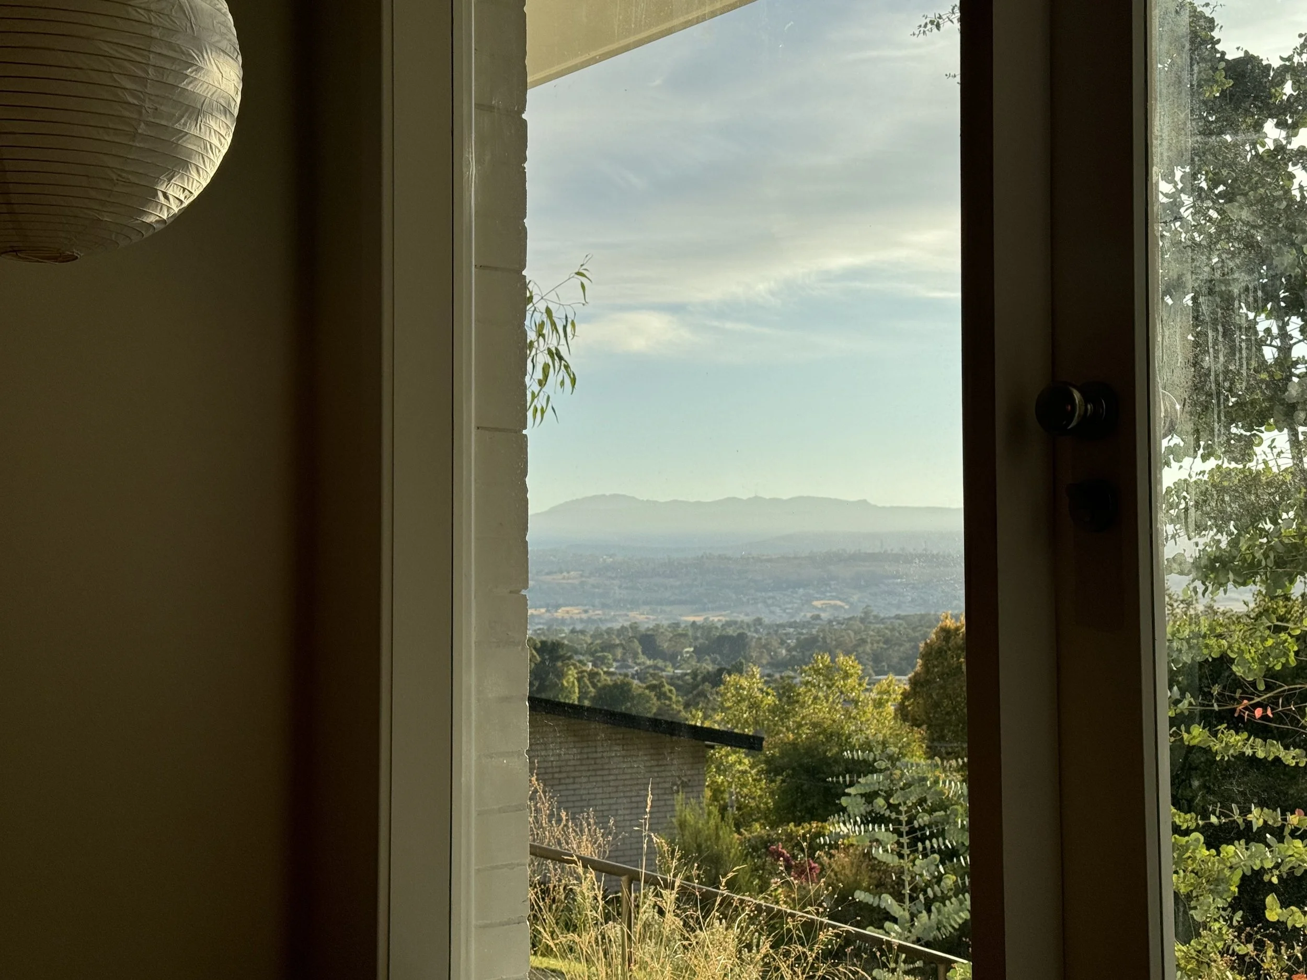
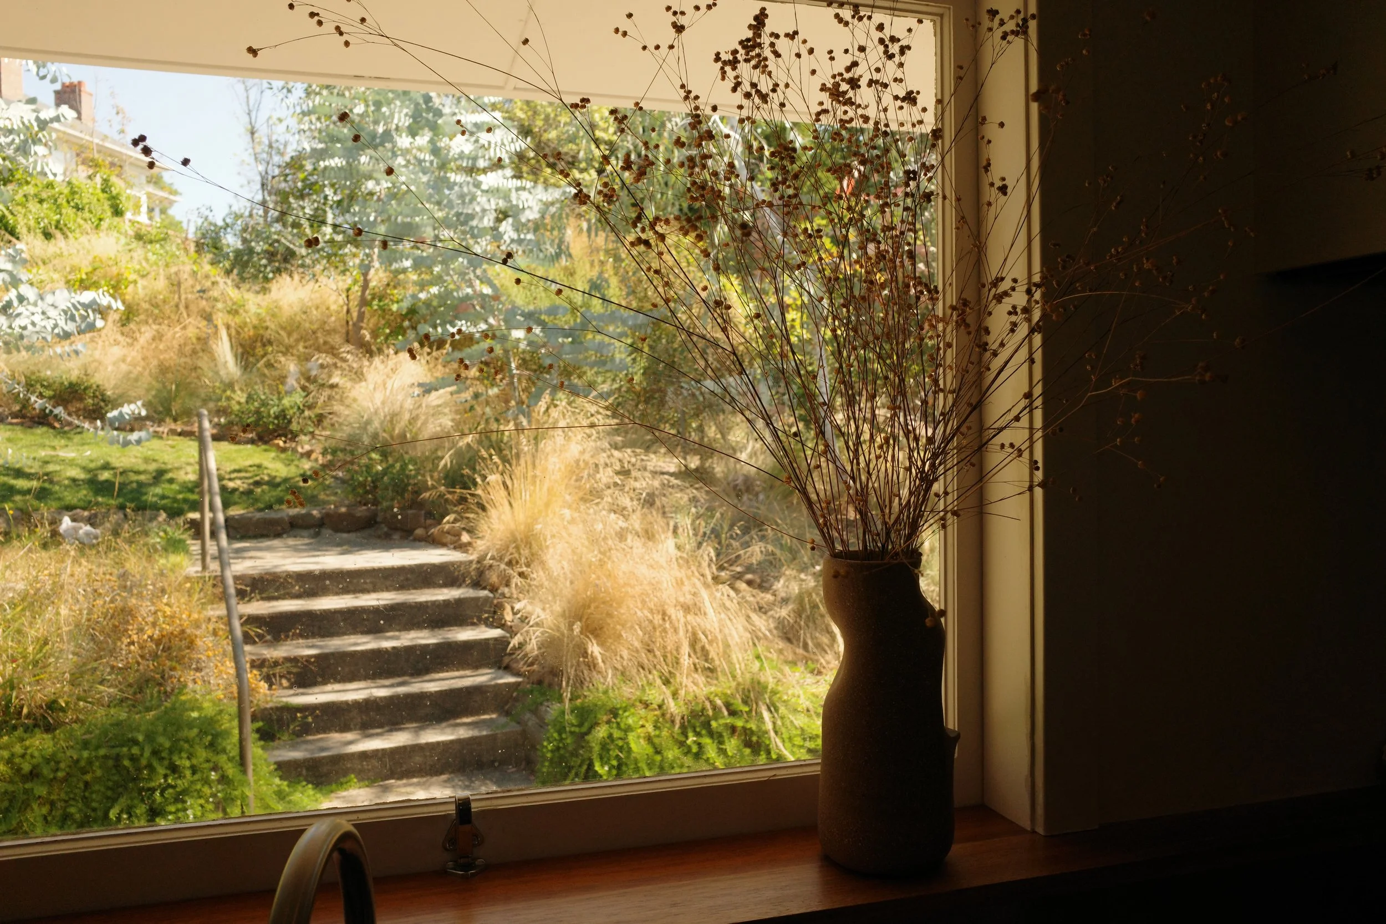
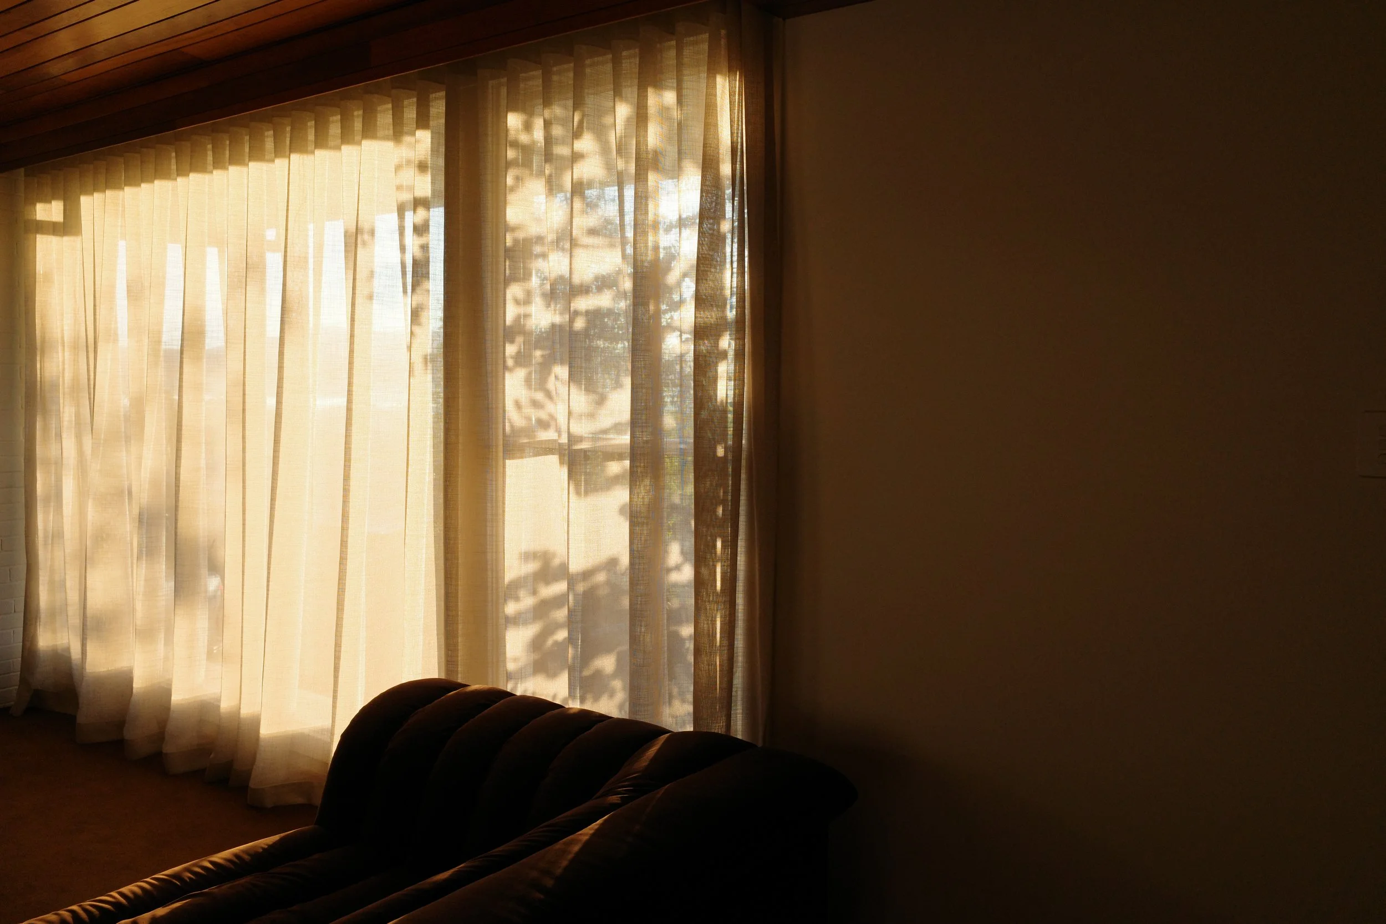
We love the way Eurella sits on its site, with every window framing a view of the garden and broader landscape, including Ben Lomond and Mount Barrow in the distance. The sun moves around the home throughout the day, bringing morning light into the bedrooms, all-day sun into the living spaces, and evening sun into the private rear garden and kitchen and dining areas.
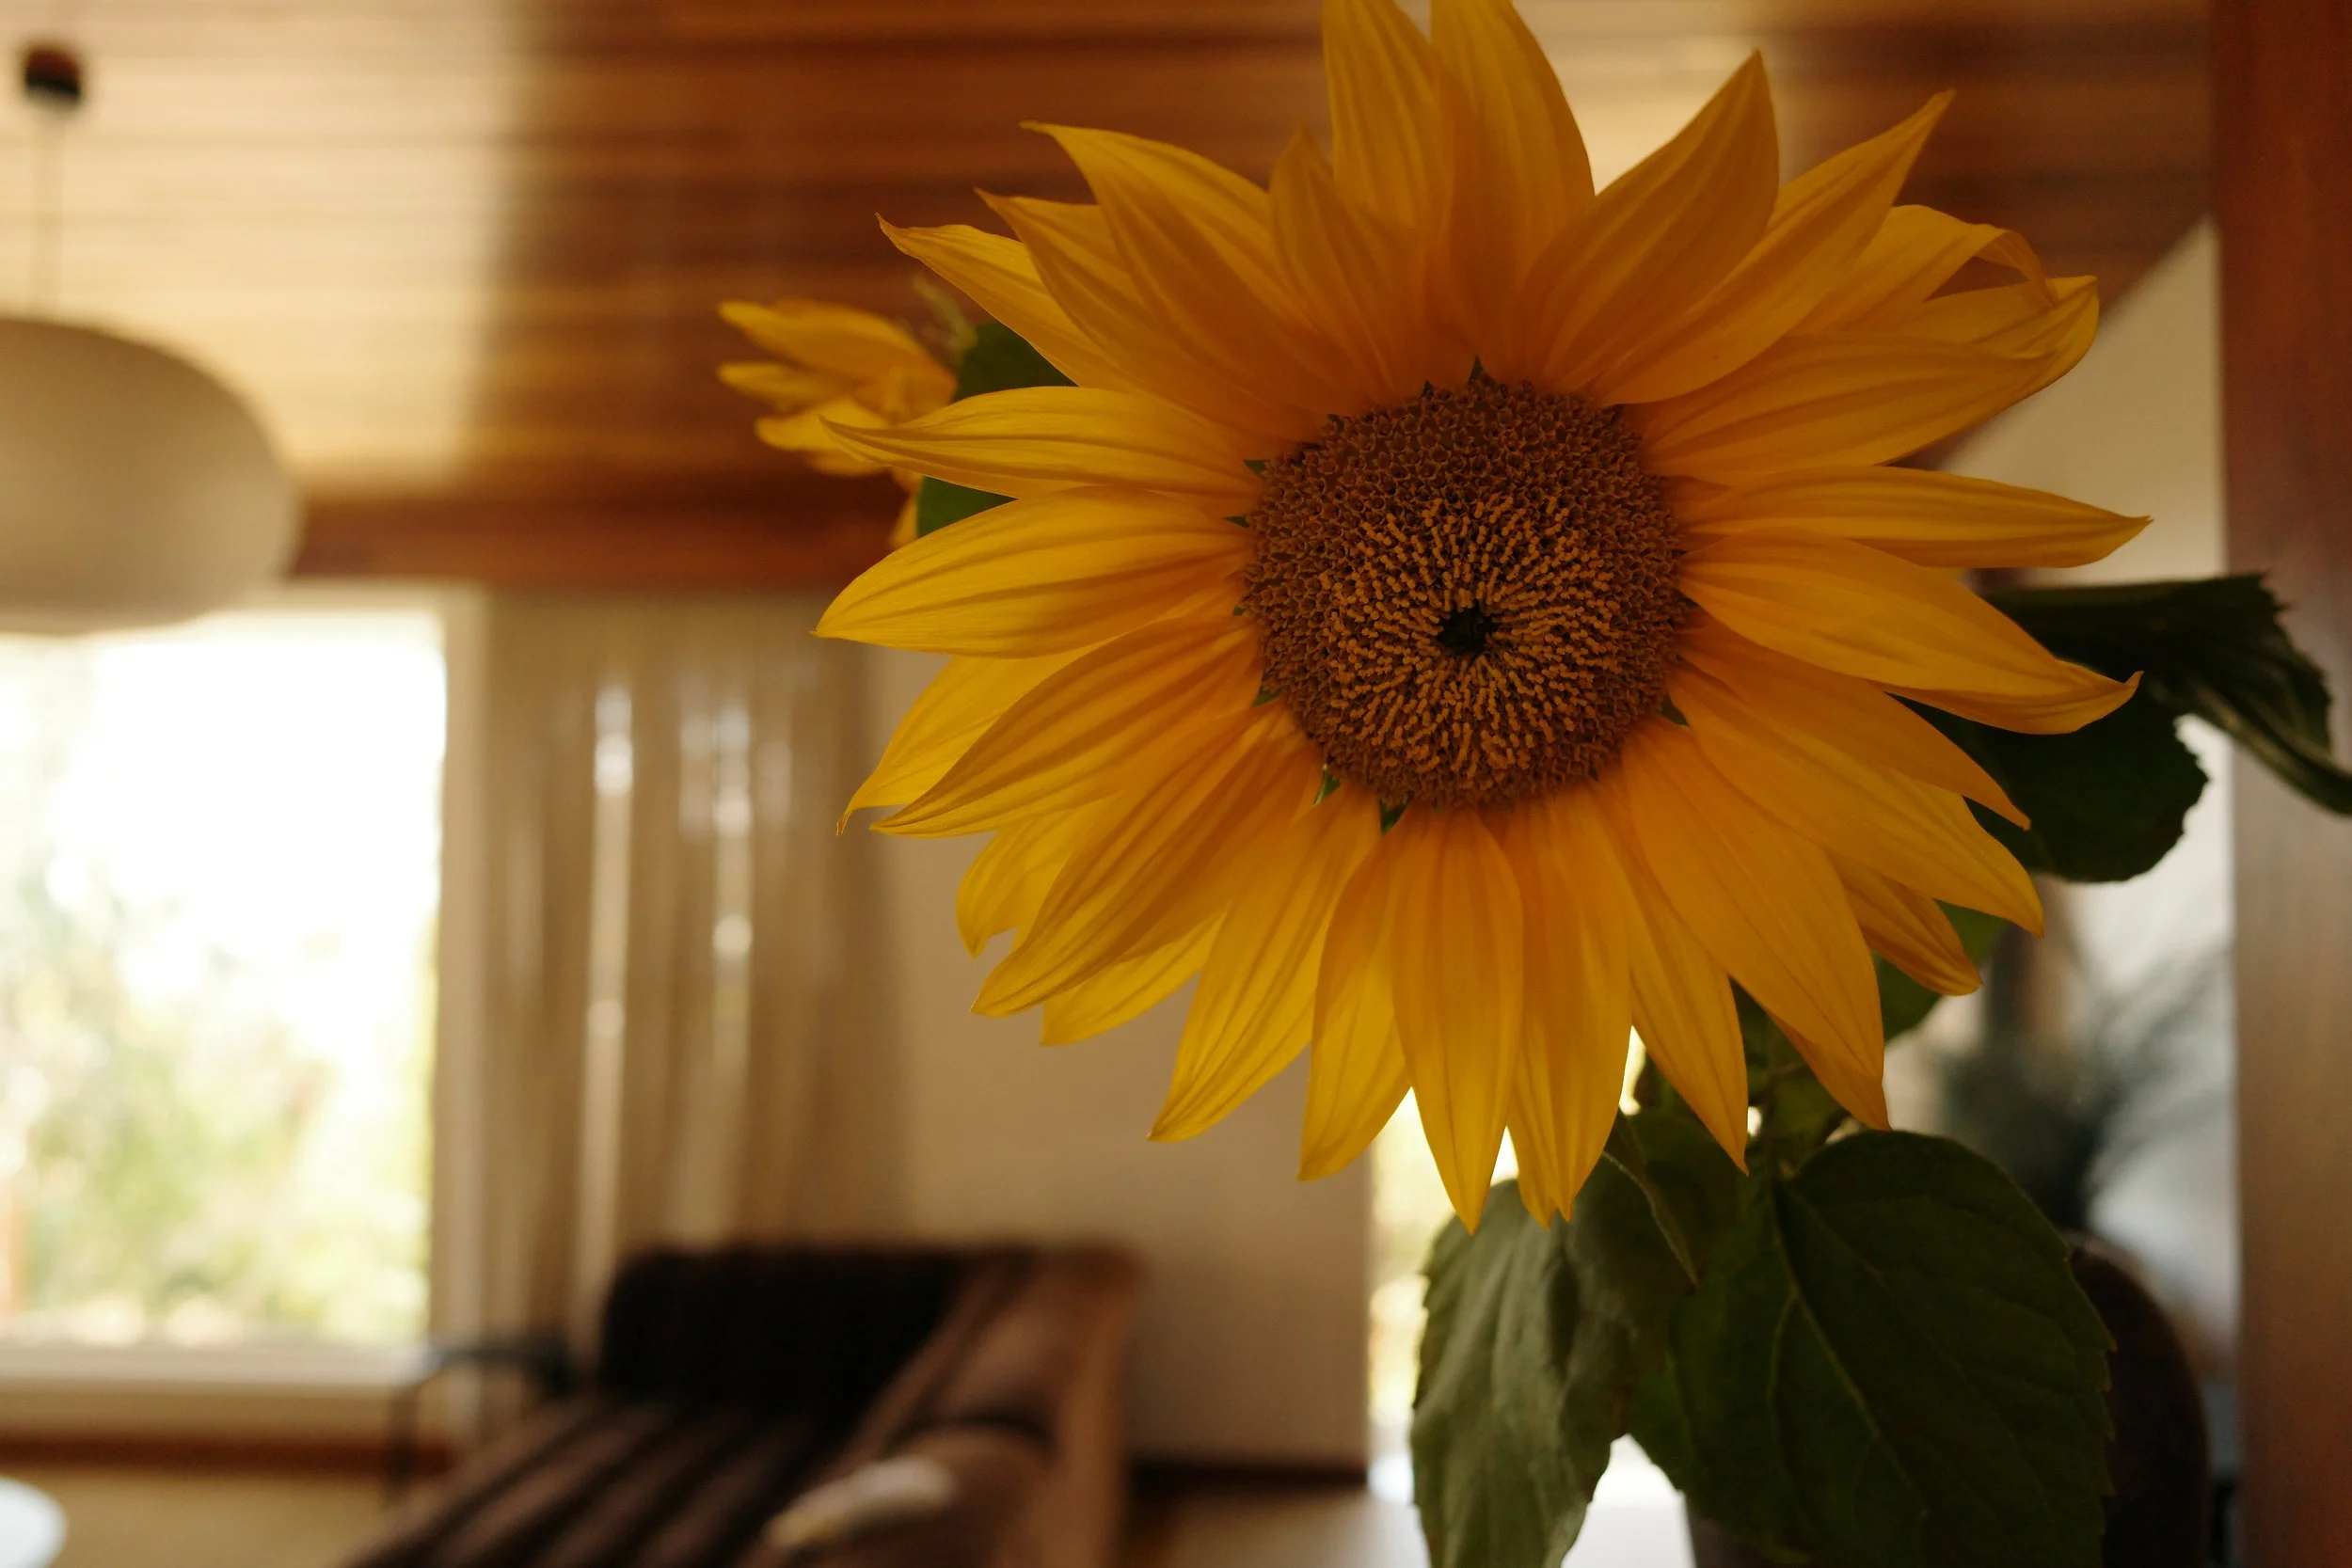
Our home is also a place for experimenting with rich materials, collecting art and furniture, and spending time relaxing. It continues to shape my understanding of how thoughtful design, a strong connection to landscape and the careful consideration of light can enrich everyday life.
Pippa Jensen